
info@nordicql.com
Price on request
Tuscany, Siena, Montepulciano
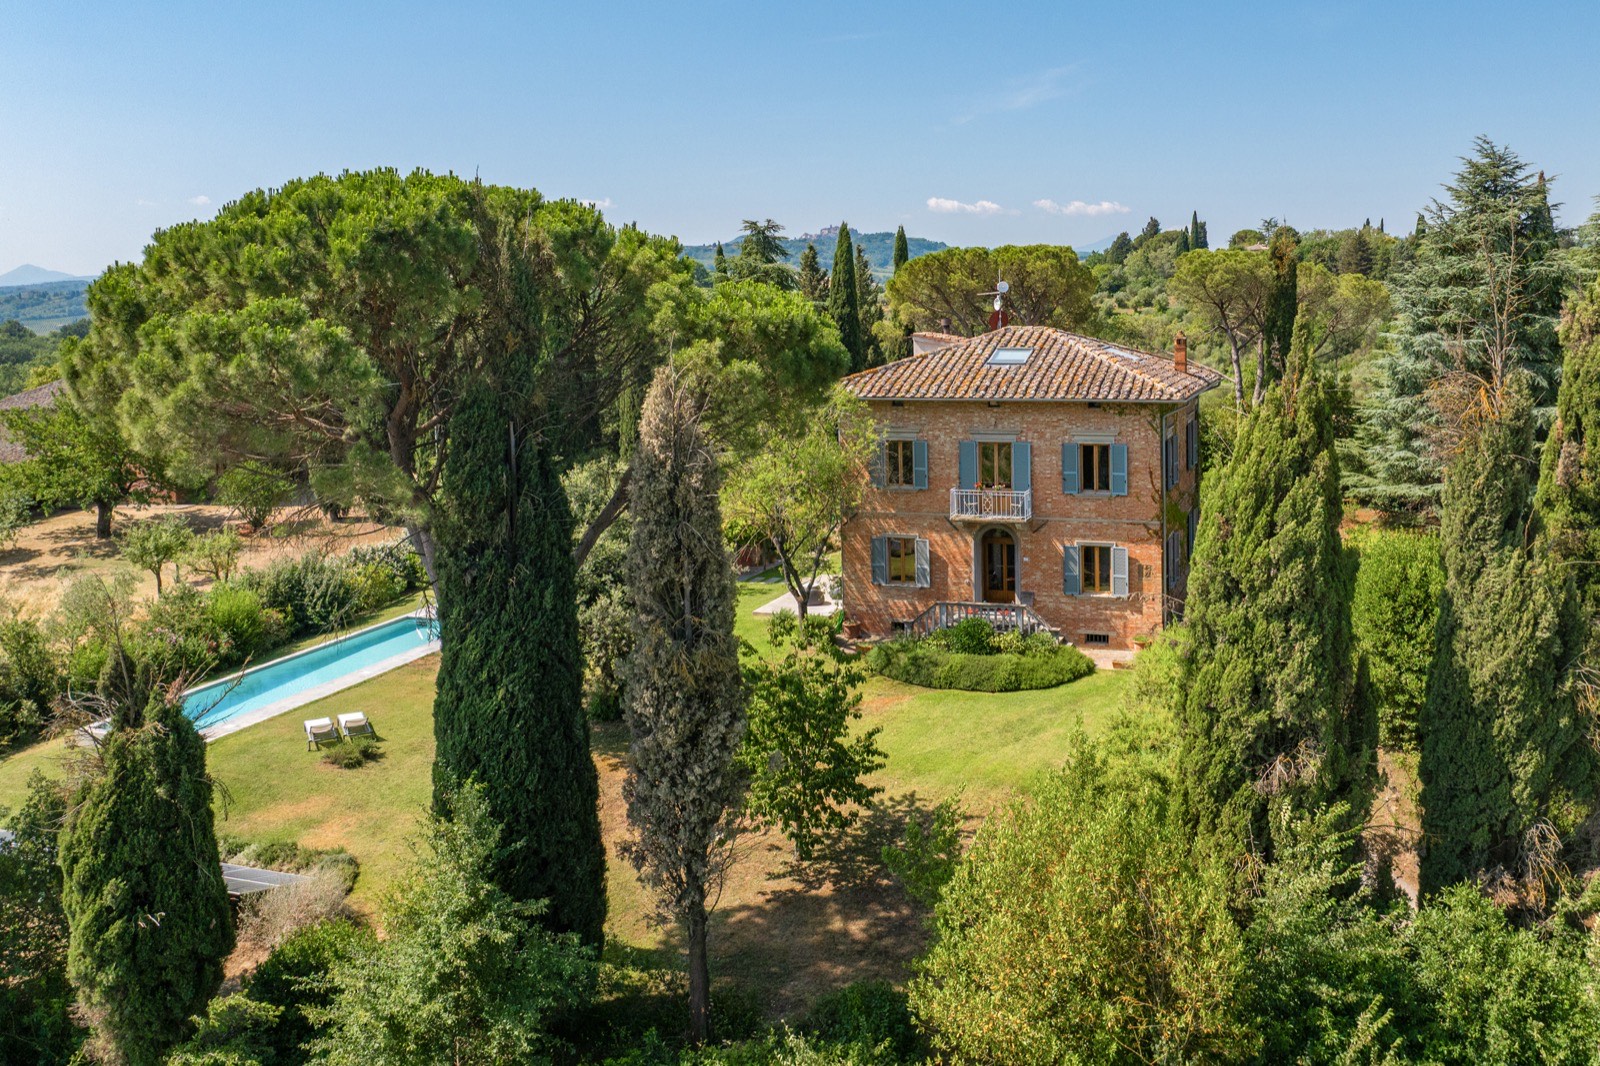
A cypress drive, a brick facade under climbing plants, and Montepulciano on the skyline. Between the Valdichiana and the Val d’Orcia, a short drive from Montepulciano and Torrita di Siena, this villa is reached along a classic cypress-lined drive. Climbing plants cover part of the brick front. The house is 279 m² over four levels. The basement holds the old cellars under vaulted ceilings, service rooms, or whatever you decide. A double staircase leads to the ground floor: kitchen and dining room, a bright living room, two bedrooms and two bathrooms. The first floor repeats the pattern with its own entrance, a second kitchen and dining room, a modern fireplace dividing dining from living, two more bedrooms, a study, a bathroom and a small terrace. The attic above would take two further bedrooms and a bathroom. That layout, with double access to every floor, is the point: the villa divides into independent apartments without structural work, which makes it as workable as a bed and breakfast or small hotel as it is as one house. Heating and cooling run on a modern heat pump, with a photovoltaic system cutting consumption further. The 3,280 m² garden holds a 14 × 4 m pool with a sunbathing area and a gazebo. Price on request. Ask us and we will come back with the current figure and what is included.
Request more info
Off market
Most of what we place is sold quietly, before it is advertised anywhere. Leave your email and we will send you the ones worth knowing about.
We speak
Write to us in any of them. The website itself is in English.